
Complete the form below to send an email with a link to 2130 Hull Road, Fayetteville, NC 28303.



 PRINT
PRINT
 SAVE
SAVE
 CALL
CALL
2130 Hull Road, Fayetteville, NC 28303$289,500.00
Comments for 2130 Hull Road, Fayetteville, NC 28303
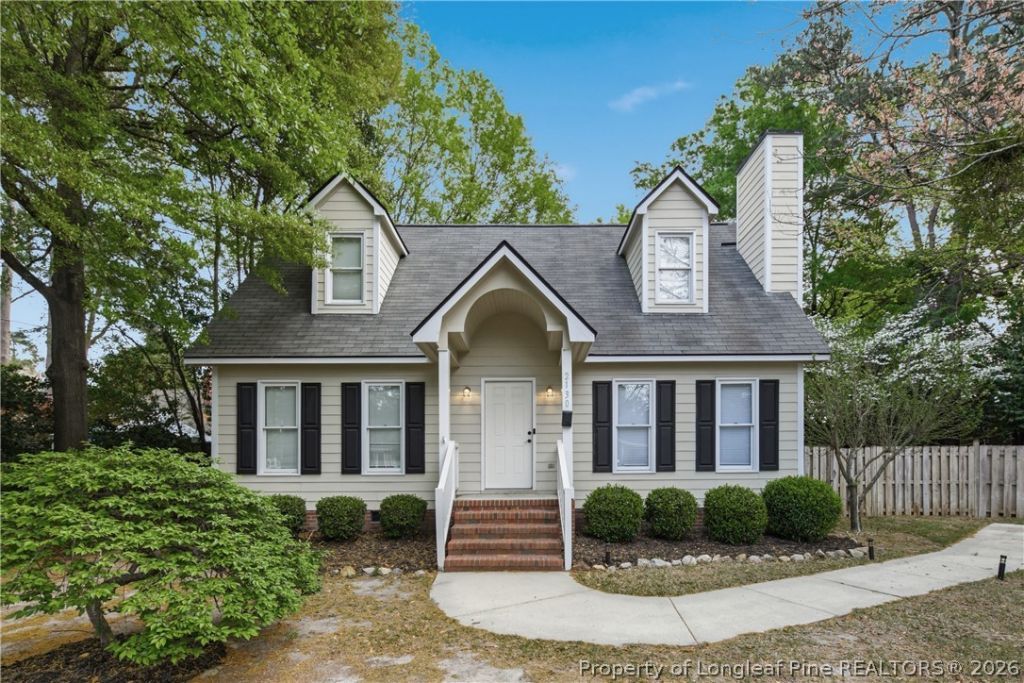
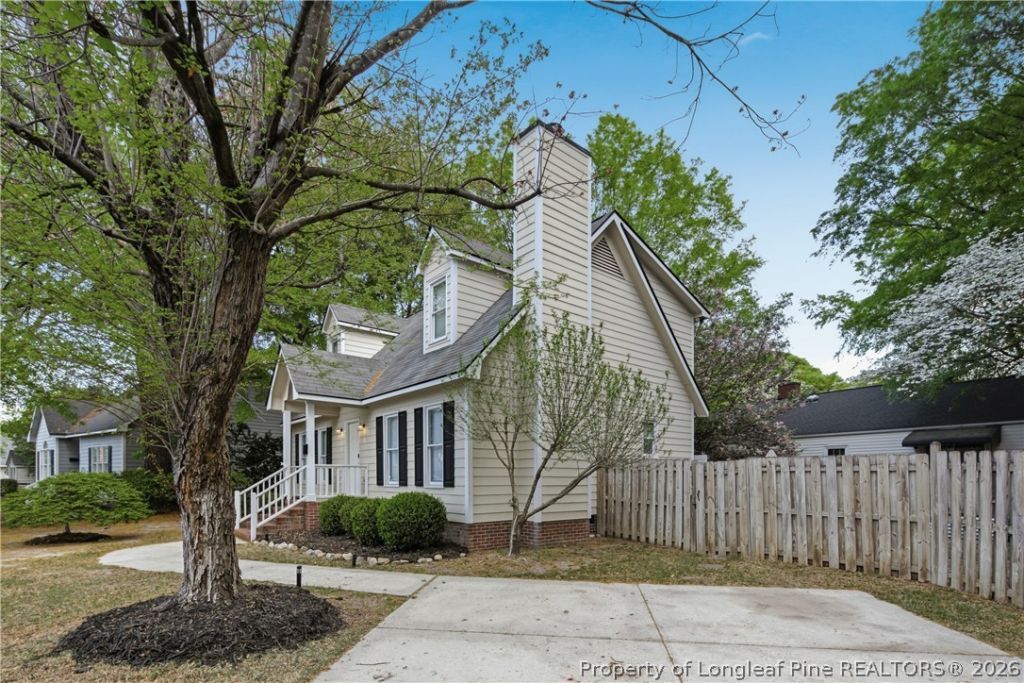
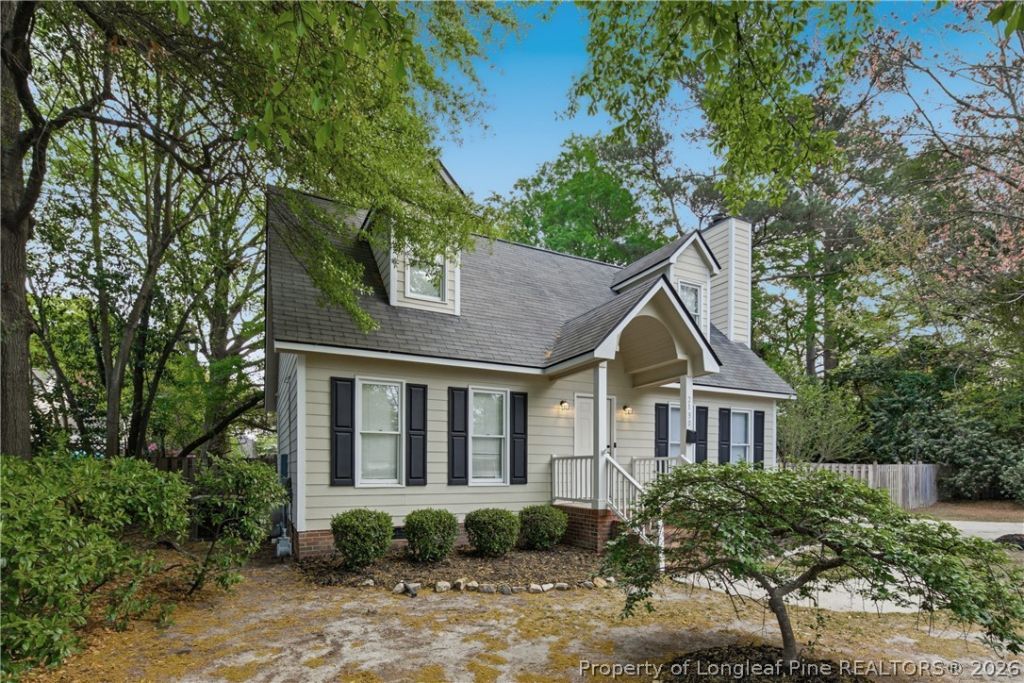
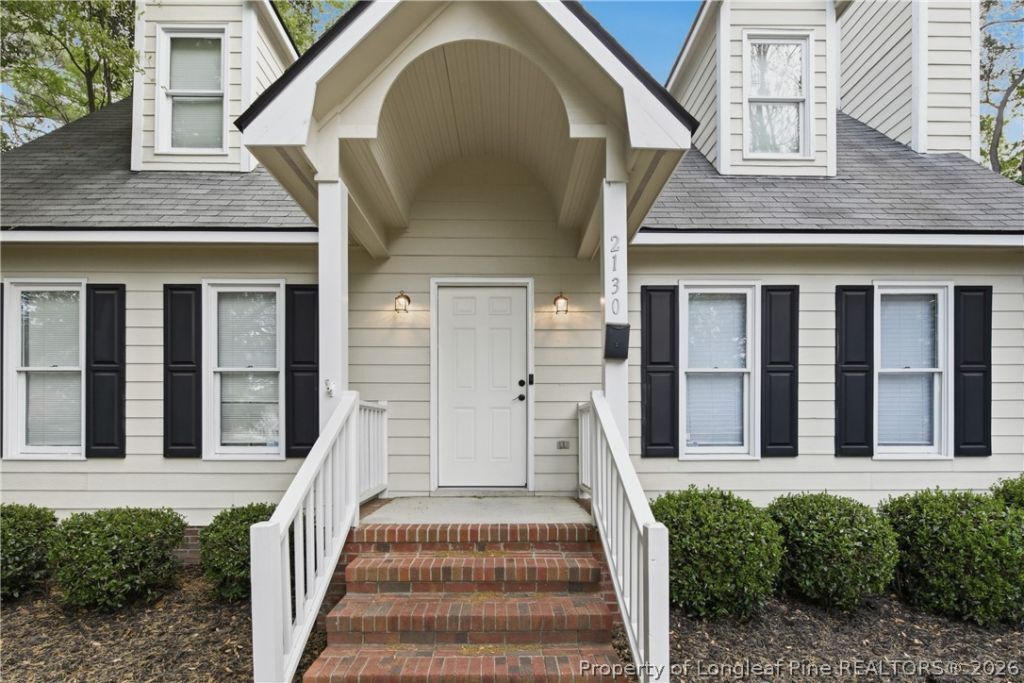
Discover the perfect blend of modern comfort and timeless charm in this beautiful 3 bedroom, 2 1/2 bath home nestled in the highly sought-after historic Haymount area. Tucked away on a quiet dead-end street, this home offers privacy and peaceful living in a prime location. The spacious great room has a soaring vaulted ceiling allowing light to flood this room and it has a fireplace with gas logs, creating the ideal space for relaxing or entertaining. The open kitchen features stainless steel appliances and flows seamlessly into the dining area, where a door leads to the fenced backyard and patio-perfect for outdoor gatherings. The main level primary suite is a a true retreat with its own vaulted ceiling, updated LVP flooring, and a beautifully renovated bath featuring a tile walk-in shower, new vanity, and stylish light fixture. Upstairs, you will find two comfortable guest bedrooms and a full bath. Step outside to enjoy the private patio, ideal for grilling and entertaining guests. Recent updates by the seller include updating the primary bath & adding LPV flooring in the primary bedroom, refinished the hardwood floors in the great room, kitchen and dining area, and painted the downstairs. This charming home is ready for a new owner to call it their home.
Listed By
Agency Name: TOWNSEND REAL ESTATE
Shown By
Agent Name: Allen Craven
Agent Phone: (704) 788-1122

or ask questions!

Allen Craven
Call: (704) 788-1122
Text: (704) 886-1450
All fields labeled with an asterisk(*) are required.


